
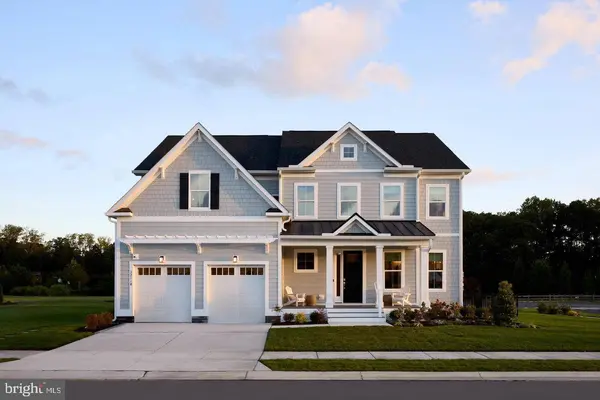
32118 SOLARA WAY
Lewes, DE 19958
- 5 Beds
- 5 Baths Full Baths: 4 Half Baths: 1
- 4,859 SqFt
- 10,890 Lot Size
- 2025 Year Built
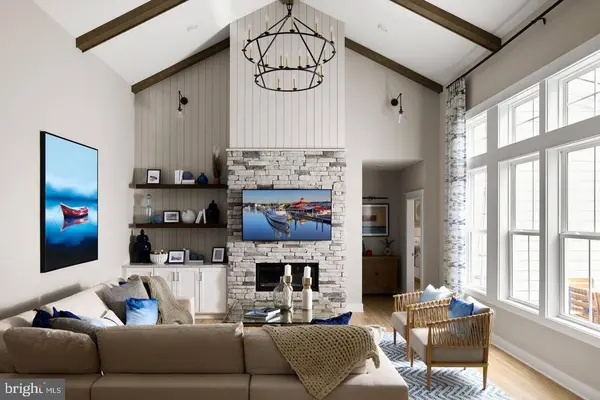
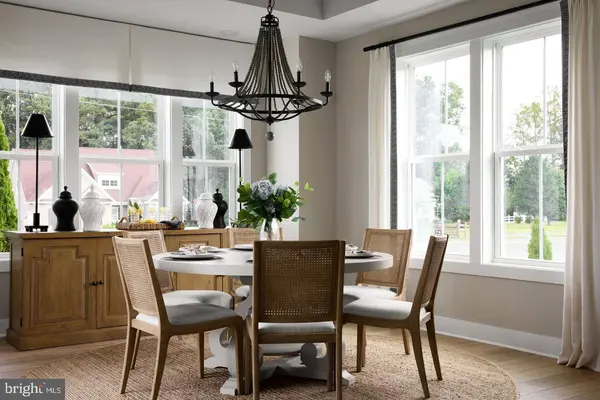
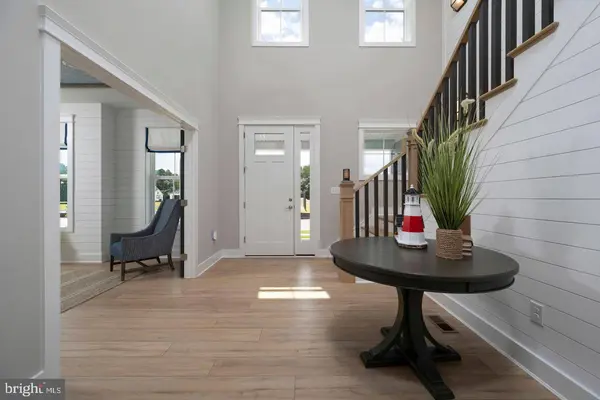
Step inside and you're immediately greeted by a dramatic two-story foyer that flows seamlessly into a spectacular great room with soaring cathedral ceilings and abundant natural light. The open-concept layout creates an inviting atmosphere throughout the main living areas, perfect for both everyday living and entertaining.
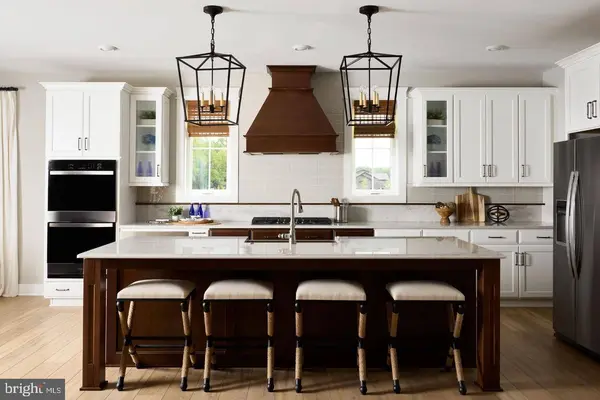
The gourmet kitchen is truly the heart of the home, showcasing elegant two-toned cabinetry, soft white quartz countertops, premium appliances, and an oversized island ideal for gathering with family and friends. A custom coffee bar adds both convenience and a touch of everyday luxury.
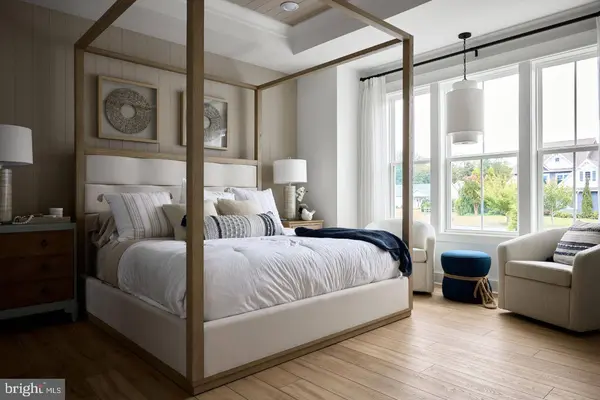
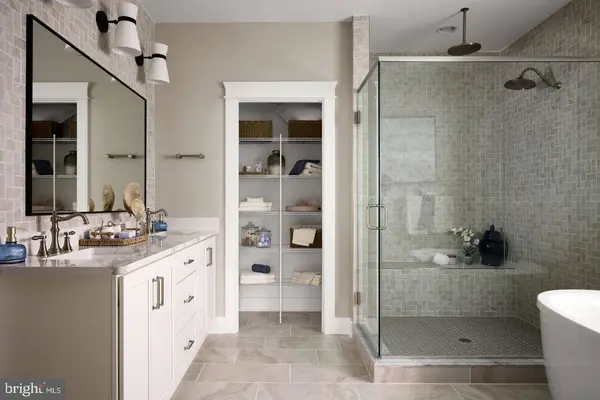
The first-floor owner's suite provides a private retreat, complete with a cathedral ceiling, box bay window, and a spa-inspired bath designed for comfort and relaxation.
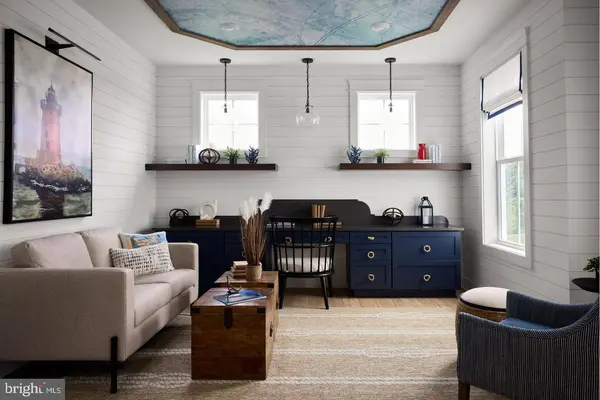
Upstairs, the home continues to impress with three additional bedrooms, two full bathrooms, and a fully finished bonus room, offering flexible space for a media room, home office, or guest retreat.
The fully finished basement expands the home even further, providing endless possibilities for entertaining, recreation, fitness, or multigenerational living.
Step outside to enjoy the beautiful outdoor living space, perfect for relaxing or hosting gatherings while taking in the peaceful surroundings.
Suncrest is a boutique community of just 36 homesites, offering a quieter coastal lifestyle with amenities including pickleball courts, a bocce court, and a cozy firepit gathering area—all just minutes from Lewes beaches, dining, shopping, and historic downtown.
Loaded with designer upgrades and thoughtful details throughout, this Foxlane model home truly must be seen in person to appreciate the craftsmanship, space, and exceptional value it offers.
GALLERY
PROPERTY DETAIL
Key Details
Property Type Single Family Home
Sub Type Detached
Listing Status Active
Purchase Type For Sale
Square Footage 4, 859 sqft
Price per Sqft $241
Subdivision Suncrest
MLS Listing ID DESU2122666
Style Coastal, Craftsman
Bedrooms 5
Full Baths 4
Half Baths 1
HOA Fees $155/mo
HOA Y/N Y
Abv Grd Liv Area 3,339
Year Built 2025
Lot Size 10,890 Sqft
Acres 0.25
Property Sub-Type Detached
Source BRIGHT
Location
State DE
County Sussex
Area Indian River Hundred (31008)
Zoning R
Rooms
Basement Fully Finished, Heated, Poured Concrete, Space For Rooms, Sump Pump
Main Level Bedrooms 5
Building
Story 3
Foundation Concrete Perimeter
Above Ground Finished SqFt 3339
Sewer Public Sewer, Sewer Tap Fee
Water Public
Architectural Style Coastal, Craftsman
Level or Stories 3
Additional Building Above Grade, Below Grade
Structure Type 2 Story Ceilings,9'+ Ceilings
New Construction Y
Interior
Interior Features Bathroom - Tub Shower, Bathroom - Stall Shower, Breakfast Area, Carpet, Combination Dining/Living, Combination Kitchen/Dining, Combination Kitchen/Living, Dining Area, Entry Level Bedroom, Exposed Beams, Family Room Off Kitchen, Floor Plan - Open, Kitchen - Eat-In, Kitchen - Gourmet, Kitchen - Island, Pantry, Primary Bath(s), Recessed Lighting, Upgraded Countertops, Walk-in Closet(s), Other
Hot Water Tankless
Heating Central, Forced Air
Cooling Central A/C, Heat Pump(s), Programmable Thermostat
Flooring Carpet, Luxury Vinyl Plank, Tile/Brick
Fireplaces Number 1
Fireplaces Type Gas/Propane, Stone
Inclusions Furnishings are open for discussion.
Equipment Built-In Microwave, Cooktop, Dishwasher, Disposal, Exhaust Fan, Freezer, Icemaker, Oven - Double, Range Hood, Refrigerator, Stainless Steel Appliances, Water Heater - Tankless
Fireplace Y
Appliance Built-In Microwave, Cooktop, Dishwasher, Disposal, Exhaust Fan, Freezer, Icemaker, Oven - Double, Range Hood, Refrigerator, Stainless Steel Appliances, Water Heater - Tankless
Heat Source Natural Gas
Laundry Main Floor
Exterior
Exterior Feature Deck(s)
Parking Features Garage - Front Entry
Garage Spaces 2.0
Utilities Available Under Ground
Amenities Available Common Grounds, Jog/Walk Path, Picnic Area, Tennis Courts
Water Access N
Roof Type Architectural Shingle
Accessibility Doors - Lever Handle(s)
Porch Deck(s)
Attached Garage 2
Total Parking Spaces 2
Garage Y
Private Pool No
Schools
School District Cape Henlopen
Others
HOA Fee Include Common Area Maintenance,Reserve Funds,Snow Removal,Trash
Senior Community No
Tax ID 234-12.00-740.00
Ownership Fee Simple
SqFt Source 4859
Security Features Smoke Detector,Carbon Monoxide Detector(s)
Acceptable Financing Cash, Contract, Conventional, VA
Listing Terms Cash, Contract, Conventional, VA
Financing Cash,Contract,Conventional,VA
Special Listing Condition Standard
SIMILAR HOMES FOR SALE
Check for similar Single Family Homes at price around $1,175,000 in Lewes,DE

Active
$637,400
21802 EASTBRIDGE LOOP, Lewes, DE 19958
Listed by Jack Lingo - Lewes3 Beds 2 Baths 1,661 SqFt
Active
$657,400
21804 EASTBRIDGE LOOP, Lewes, DE 19958
Listed by Jack Lingo - Lewes3 Beds 2 Baths 1,971 SqFt
Active
$687,400
21810 EASTBRIDGE LOOP, Lewes, DE 19958
Listed by Jack Lingo - Lewes3 Beds 2 Baths 2,254 SqFt
CONTACT