
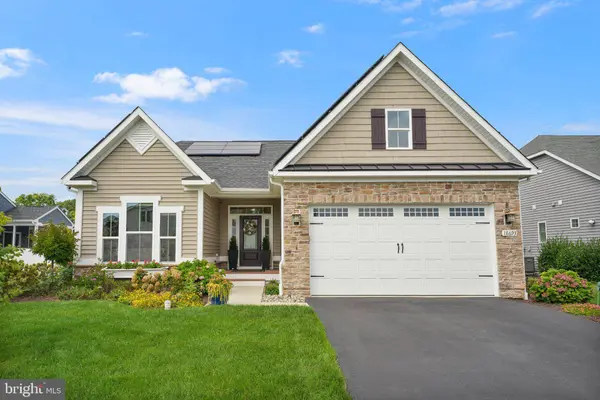
18693 CRIMSON RD
Rehoboth Beach, DE 19971
Open House
Sat Sep 26, 12:00pm - 2:00pm
Sun Sep 27, 12:00pm - 2:00pm
- 4 Beds
- 3 Baths Full Baths: 3
- 2,800 SqFt
- 7,405 Lot Size
- 2018 Year Built
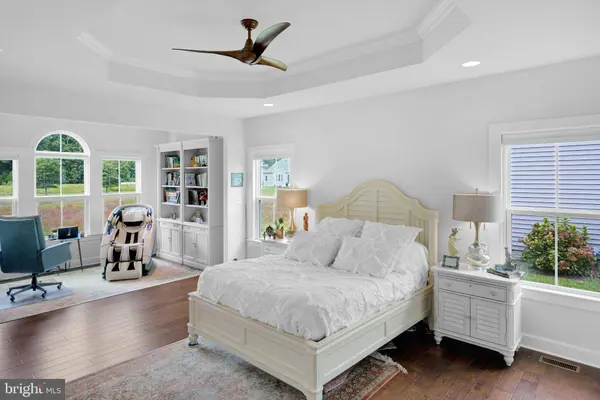
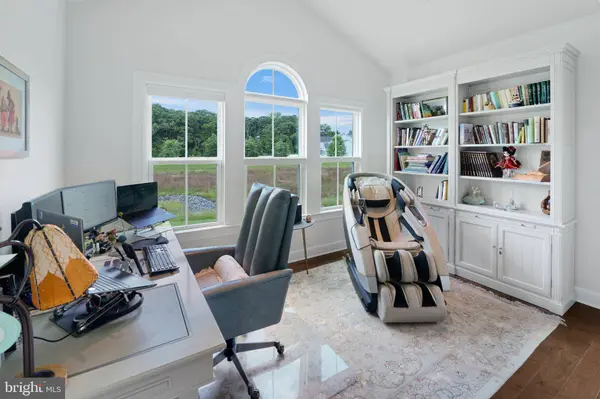
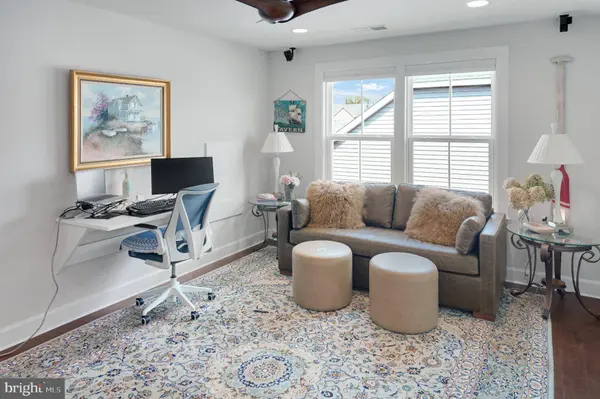
The first-floor owner's suite offers an expansive sitting area, a generous walk-in closet, and a beautifully appointed bathroom with a large walk-in shower. Two additional spacious first-floor guest bedrooms are located toward the front of the home and share a full bath. On the second level, a private guest suite includes a bedroom, walk-in closet, and full bath. Currently serving as an office and theater, this space is designed to be a versatile guest quarter.
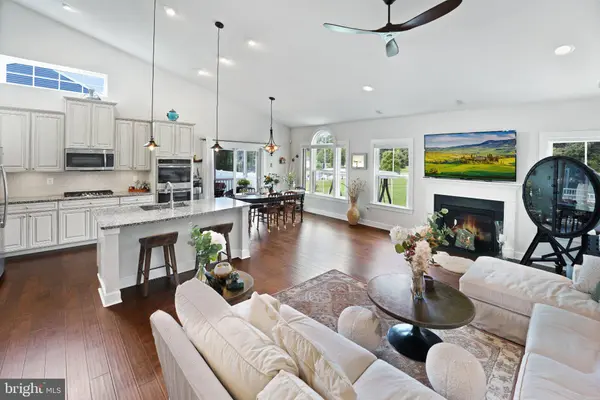
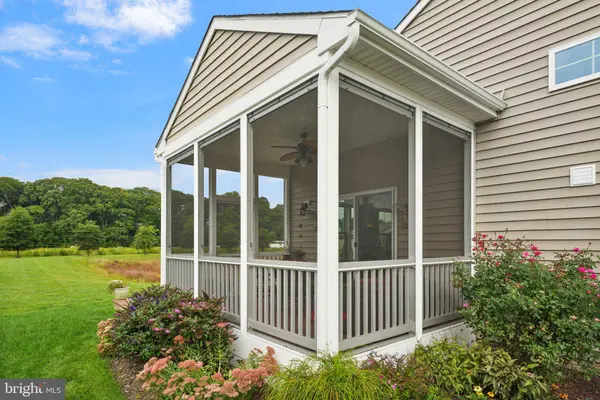
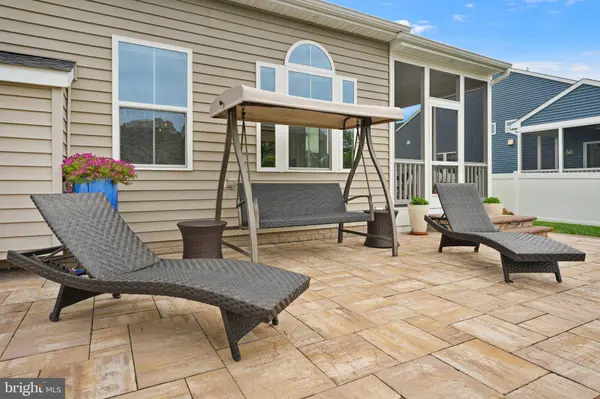
Engineered flooring spans the entire home, providing a sleek, carpet-free environment. Adjacent to the dining area, a screened-in porch offers year-round enjoyment. Beyond, the backyard extends into an expansive hardscape patio with built-in seating and ambient lighting. The yard itself overlooks open space with distant tree-lined views, enhancing the natural setting.
An owned solar system ensures energy efficiency, while a separate well supplies the irrigation system for easy landscaping.
GALLERY
PROPERTY DETAIL
Key Details
Property Type Single Family Home
Sub Type Detached
Listing Status Active
Purchase Type For Sale
Square Footage 2, 800 sqft
Price per Sqft $274
Subdivision Redden Ridge
MLS Listing ID DESU2120914
Style Coastal, Contemporary, Craftsman
Bedrooms 4
Full Baths 3
HOA Fees $548/qua
HOA Y/N Y
Abv Grd Liv Area 2,800
Year Built 2018
Annual Tax Amount $1,447
Tax Year 2026
Lot Size 7,405 Sqft
Acres 0.17
Property Sub-Type Detached
Source BRIGHT
Location
State DE
County Sussex
Area Lewes Rehoboth Hundred (31009)
Zoning AR-1
Direction East
Rooms
Main Level Bedrooms 4
Building
Story 2
Foundation Crawl Space, Concrete Perimeter
Above Ground Finished SqFt 2800
Sewer Public Sewer
Water Public
Architectural Style Coastal, Contemporary, Craftsman
Level or Stories 2
Additional Building Above Grade, Below Grade
Structure Type 2 Story Ceilings,9'+ Ceilings,Cathedral Ceilings,Dry Wall,High,Tray Ceilings,Vaulted Ceilings
New Construction N
Interior
Interior Features Bathroom - Walk-In Shower, Breakfast Area, Ceiling Fan(s), Combination Dining/Living, Combination Kitchen/Dining, Combination Kitchen/Living, Crown Moldings, Dining Area, Entry Level Bedroom, Family Room Off Kitchen, Floor Plan - Open, Kitchen - Gourmet, Kitchen - Island, Pantry, Primary Bath(s), Recessed Lighting, Sound System, Sprinkler System, Upgraded Countertops, Walk-in Closet(s), Other
Hot Water Natural Gas, Tankless
Heating Central, Forced Air
Cooling Central A/C
Flooring Engineered Wood, Tile/Brick, Wood
Fireplaces Number 1
Fireplaces Type Fireplace - Glass Doors, Gas/Propane
Equipment Built-In Microwave, Cooktop, Dishwasher, Disposal, Dryer, Energy Efficient Appliances, Exhaust Fan, Humidifier, Microwave, Oven - Double, Oven - Wall, Oven/Range - Gas, Refrigerator, Range Hood, Stainless Steel Appliances, Stove, Washer - Front Loading, Washer, Water Heater, Water Heater - Tankless
Furnishings No
Fireplace Y
Window Features Energy Efficient,Low-E,Screens,Vinyl Clad
Appliance Built-In Microwave, Cooktop, Dishwasher, Disposal, Dryer, Energy Efficient Appliances, Exhaust Fan, Humidifier, Microwave, Oven - Double, Oven - Wall, Oven/Range - Gas, Refrigerator, Range Hood, Stainless Steel Appliances, Stove, Washer - Front Loading, Washer, Water Heater, Water Heater - Tankless
Heat Source Natural Gas
Laundry Has Laundry, Lower Floor, Main Floor
Exterior
Exterior Feature Patio(s), Porch(es), Screened
Parking Features Garage - Front Entry, Garage Door Opener
Garage Spaces 4.0
Utilities Available Cable TV Available, Electric Available, Natural Gas Available, Sewer Available, Water Available
Amenities Available Common Grounds, Jog/Walk Path, Pool - Outdoor, Swimming Pool
Water Access N
View Garden/Lawn, Scenic Vista, Trees/Woods, Other
Roof Type Asphalt,Shingle
Accessibility 32\"+ wide Doors, Level Entry - Main
Porch Patio(s), Porch(es), Screened
Attached Garage 2
Total Parking Spaces 4
Garage Y
Private Pool Yes
Schools
School District Cape Henlopen
Others
HOA Fee Include Common Area Maintenance,Management,Pool(s),Road Maintenance,Snow Removal,Trash
Senior Community No
Tax ID 334-12.00-924.00
Ownership Fee Simple
SqFt Source 2800
Security Features Carbon Monoxide Detector(s),Main Entrance Lock,Monitored,Smoke Detector
Acceptable Financing Cash, Conventional
Listing Terms Cash, Conventional
Financing Cash,Conventional
Special Listing Condition Standard
SIMILAR HOMES FOR SALE
Check for similar Single Family Homes at price around $769,900 in Rehoboth Beach,DE

Under Contract
$849,900
11 CORNWALL RD, Rehoboth Beach, DE 19971
Listed by RE/MAX Realty Group Rehoboth4 Beds 4 Baths 2,750 SqFt
Active
$939,000
32004 NATHAN HALE DR, Rehoboth Beach, DE 19971
Listed by Walt Simpson Realty4 Beds 3 Baths 3,200 SqFt
Active
$995,000
19379 MERSEY DR, Rehoboth Beach, DE 19971
Listed by Monument Sotheby's International Realty4 Beds 3 Baths 2,650 SqFt
CONTACT
